
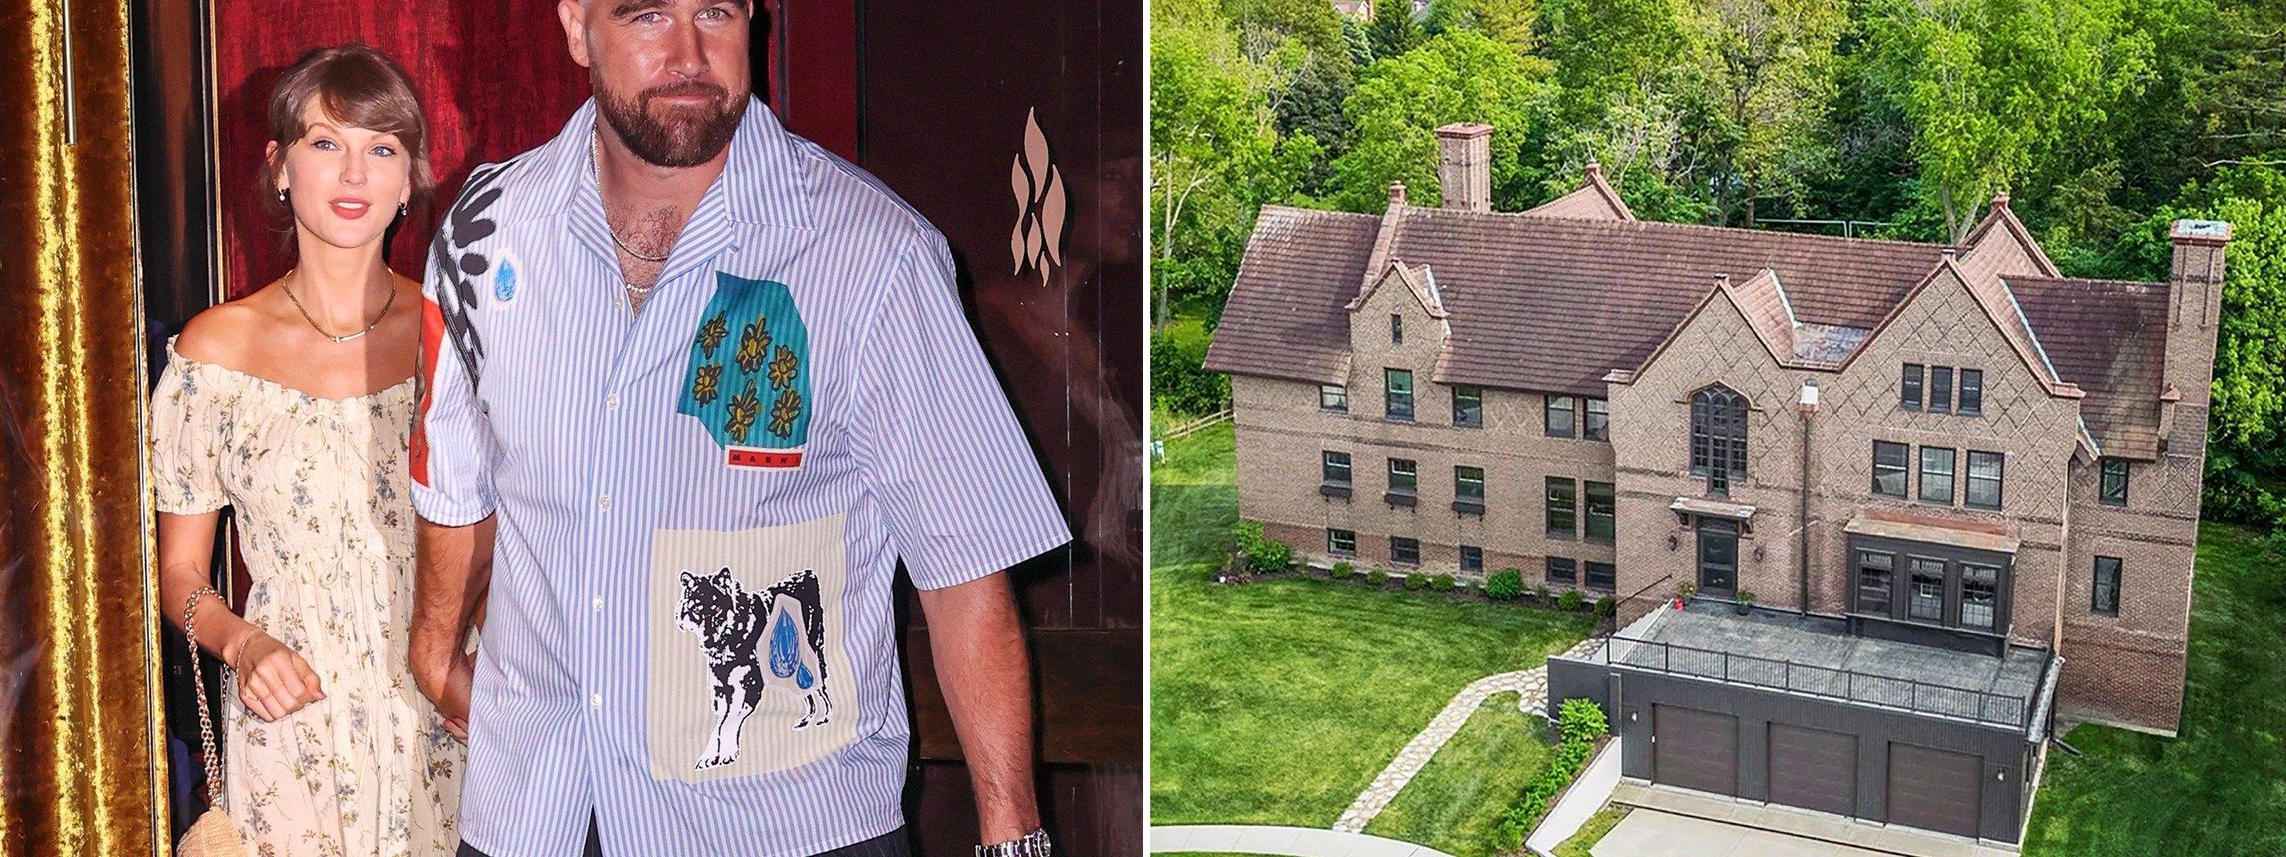
Travis Kelce and Taylor Swift’s Ohio Mansion Has a $1.75 Million ‘Sister Home’—and It’s for Sale
Taylor Swift may famously identify as an “Eldest Daughter,” but as it turns out, the Ohio mansion she shares with her husband, Travis Kelce, is actually a younger sister.
A $1.75 million estate in Wheaton, IL, has just hit the market, and it holds historic ties to the singer and Kansas City Chiefs tight end’s new home.
In 1897, Chicago steel magnate Jay Morse commissioned architect Jarvis Hunt to design the Illinois property as a wedding gift, which was aptly named the House of Seven Gables for its impressive roof.
Morse requested Hunt imagine another very similar home on the shores of Lake Erie when he returned to the Cleveland area years later, which would much later become Swift and Kelce’s home, named Moyenage.
The House of Seven Gables is a seven-bedroom, 6.5-bathroom abode with a grand Tudor facade, located near the Chicago Golf Club. The property is represented by Jenny Ames and Lisa Grimes of Engel & Völkers Chicago.


A treasured landmark locally, preservationists organized to save the property when it was threatened by redevelopment, and in 2017, the entire 730-ton structure was relocated 500 feet to be placed atop a new foundation, making room for additional development on the lot.
The home’s stately presence is undeniable, with an expansive concrete staircase and terrace leading the way to the front door.
Guests are immediately received by a sizable foyer and gallery.
To the right, a living room and den are situated, featuring bold exposed-beam ceilings and one of the home’s three fireplaces.
To the left lies a library or office space and the kitchen, which is conveniently connected to a formal dining room with another fireplace and stunning paneling. There’s also a space that can be used as a more casual dining space or family room.


The kitchen boasts a brighter, airier appearance than the dark wood found throughout the rest of the home, with plenty of windows flooding the space with light and lightly colored counters and cabinets. A sprawling island serves as a central hub in the room, whether for entertaining or enjoying breakfast before embarking on a busy day.
Double doors lead to the palatial back deck, accessible from the living room, foyer, hallway, and formal dining room.
A dramatic wooden staircase heads up to the second level, which hosts a primary suite loaded with closets and an en suite bathroom. There are three additional bedrooms on the floor, as well as a second kitchen, an office, a sitting room, and a linen closet.
The third floor is home to attic and storage space, as well as four more bedrooms and a large playroom.
The ground level is unfinished, but with 10-foot ceilings, it provides potential to be transformed into an interesting space such as a home gym, theater, or wine cellar.
Although the home—also named the Loretto Mansion—has a storied past, it is well-suited for modern life.


Structural work has been done to upgrade the infrastructure, including all-new mechanicals, zoned central heating and air conditioning, and public utilities.
The home’s location is notable, as well. It’s conveniently located near Seven Gables Park, a recreational destination with direct access to sports fields, an ice rink, and breathtaking walking trails.
At 21,000 square feet, Swift and Kelce’s similarly-designed manor is just a touch larger, boasting eight bedrooms and 11 bathrooms. It also features a home theater, game room, wine cellar, fitness center, sauna, and a heated pool overlooking Lake Erie.
The newlyweds snapped up the property for $5.35 million in March 2026 and have made strides to ensure their privacy.
Page Six has previously reported that the residence features a sophisticated security system, which verbally warns guests who wander too close to the property.
“A neighbor approached the house and got a voice warning about not passing onto the property after getting too close to the house,” a local resident vouched.
Reportedly, the couple have attempted to erect an 8-foot privacy wall around the estate, but have approached a series of obstacles in doing so.
According to TMZ, their proposal has not yet received approval from the local building board.