
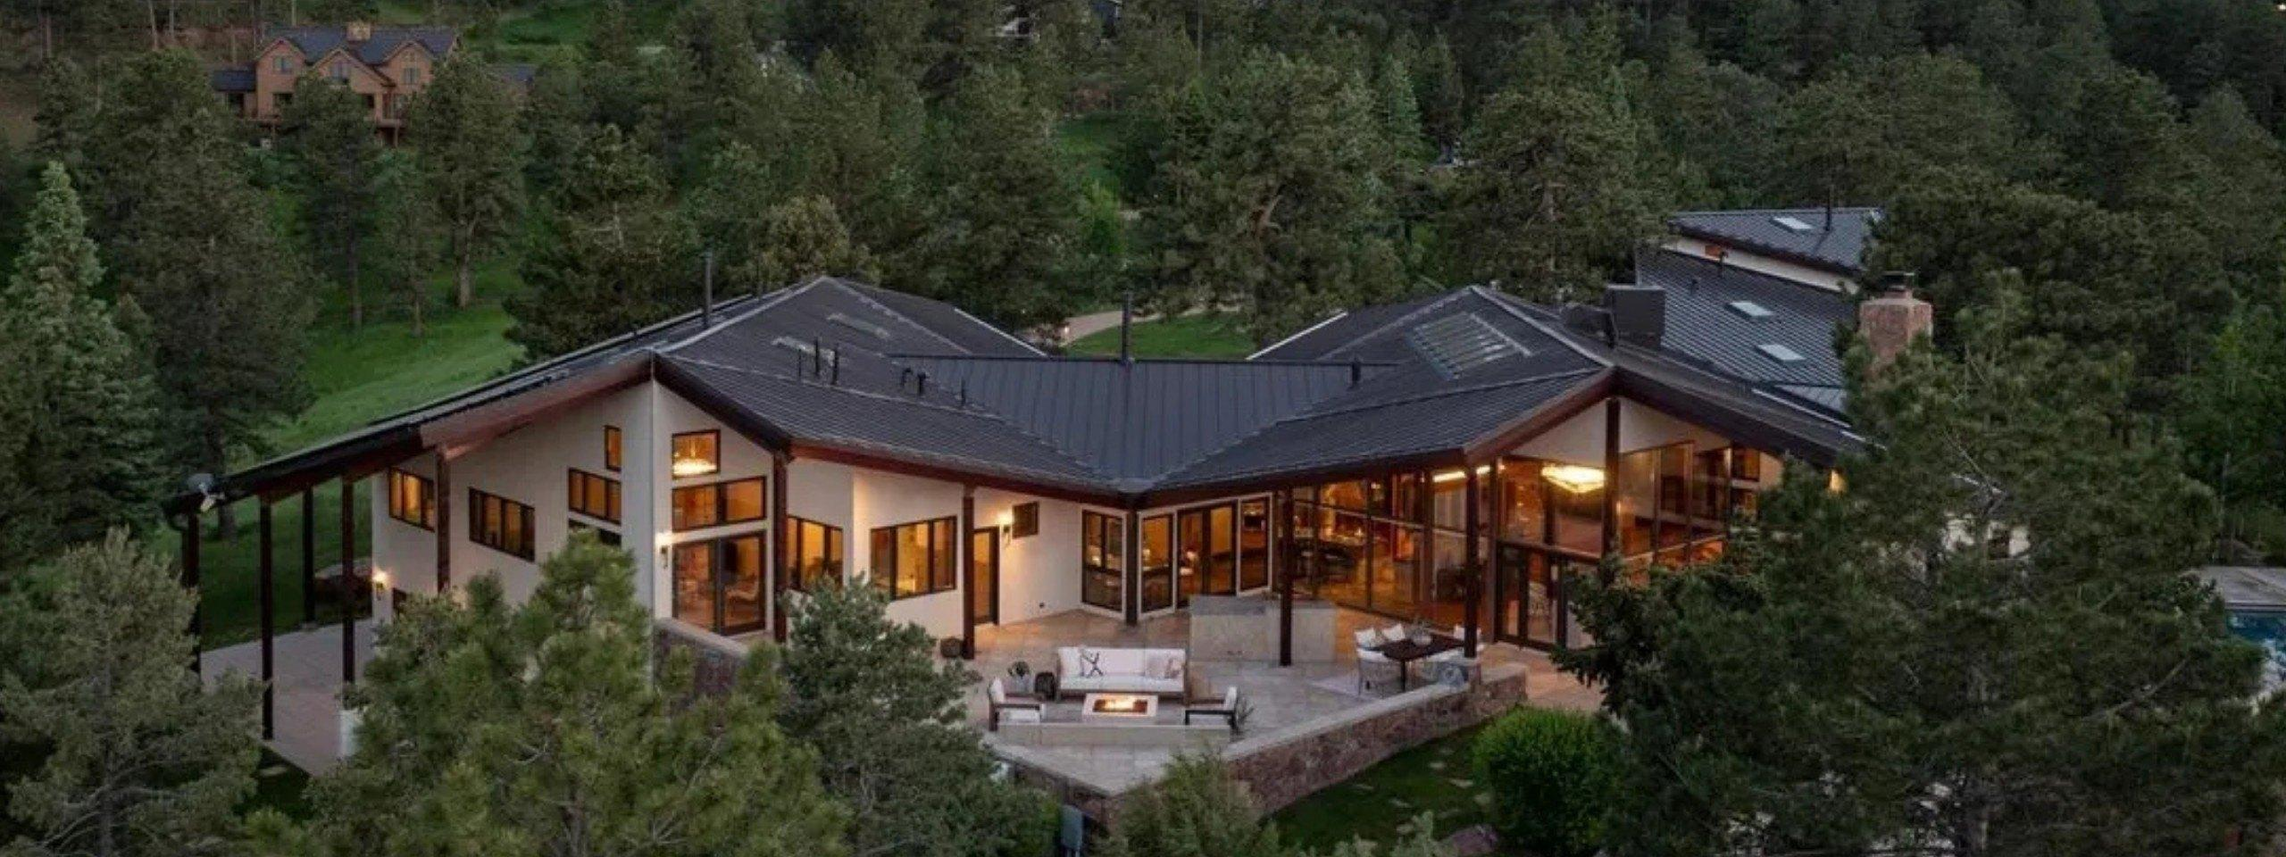
Midcentury Modern Hobart Wagener Home Near Boulder Relists After $1 Million Price Cut
A midcentury modern home tucked into the foothills above Boulder, CO, has come back on the market for $9.95 million, offering 10.6 acres of private trails, mature gardens and mountain views—all just a 10-minute drive from downtown.
It originally listed in January for $10.95 million before undergoing several price cuts.
Known as the Ponderosa Mountain Estate, the 7,016-square-foot residence at 1530 Timber Lane was built in 1964 and designed by Hobart D. Wagener, the Boulder architect whose work helped shape modernism on the Front Range.
The parcel was the starting point for the iconic home, which features handpicked hardwoods and floor-to-ceiling windows framing the surrounding foothills.
The original developer of Pine Brook Hills set this parcel aside rather than folding it into the surrounding neighborhood, then hired Wagener to design a house on it for himself, according to listing agent Patrick Brown with Compass.
"This wasn't simply another homesite within Pine Brook Hills—it was the property the original developer chose for himself," says Brown.


That decision shows in the architecture, which was drawn specifically for the site. Dramatic rooflines shelter walls of glass and 25 Velux skylights. Inside are vaulted cedar ceilings, Venetian plaster, natural stone, Brazilian cherry, custom knotty-alder cabinetry and forged-iron detailing.
Rather than one great room, the floor plan unfolds as a series of connected spaces: entertaining rooms, a library, an art-studio loft, a home theater and smaller sitting areas, each framing a different slice of the property, which comes with a total of five bedrooms and 4.5 bathrooms.
"The result is a substantial residence that still feels warm, organic and very connected to its mountain setting," says Brown.


The kitchen is outfitted with Wolf, Sub-Zero and Bosch appliances, Brazilian soapstone countertops, multiple prep areas and a walk-in pantry.
The primary bath has dual vanities, a soaking tub and a steam shower finished in Dolomite stone over a river-rock floor. A separate guest apartment above the garage includes its own kitchen and home gym.
The grounds extend the luxury lifestyle into the outdoors with a saltwater pool, a 10-person spa, an eight-person dry sauna and an entertaining pavilion with a Viking grill—not to mention the many lawns, gardens and hiking and mountain-biking trails that lie entirely within the property. Seven covered patios add roughly 4,050 square feet of sheltered outdoor living.
"What makes the outdoor environment especially compelling is that these amenities don't feel added onto the property—they have been integrated into a mature landscape that has developed over decades," says Brown.
And despite all of the rural comforts of the home, its very best amenity might just be what lies beyond the acreage: downtown Boulder, a roughly 10-minute drive away.
"It's an exceptionally rare combination in Boulder: a true mountain estate without giving up immediate access to town," says Brown. "It would be extraordinarily difficult to recreate this land, setting, architecture and level of established infrastructure only minutes from the center of Boulder."